2435 Square feet (226 Square Meter) (270 Square Yards) Indian home design by
Sanjay Doshi (Rachana Architect), Godhra, Gujarat-India.
House Sq.Ft. Details
Ground Floor: 1217.50 Sq. Ft.
First Floor: 1217.50 Sq. Ft.
Total Area: 2435 Sq. Ft.
Bedrooms: 5 Bathrooms:5
 View floor plans


For More Information about this House, Contact
Designer: Sanjay Doshi
Rachana Architect
F/1 Mahalaxmi Chamber
Opp- Jain Society - Godhra-389001
Gujarat
Email:
sanjay9925140475@yahoo.in
Mobile: +91 9925140475, 9426052475
3200 Square feet (297 Square Meter) (356 Square Yards) Indian home design by
Sanjay Doshi (Rachana Architect), Godhra, Gujarat - India.
House Sq.Ft. Details
Ground Floor: 1550 Sq. Ft.
First Floor: 1650 Sq. Ft.
Total Area: 3200 Sq. Ft.
 View floor plans


 Facilities in this house
Drawing room : 1
Kitchen-Dining : 1
Store : 1
Bedroom ground floor : 2
Bedroom first floor : 3
Bathroom-Toilet : 6
Car Porch : 1
For More Information about this House, Contact
Designer: Sanjay Doshi
Rachana Architect
F/1 Mahalaxmi Chamber
Opp- Jain Society - Godhra-389001
Gujarat
Email:
sanjay9925140475@yahoo.in
Mobile: +91 9925140475, 9426052475
1395 square feet (130 Square Meter) Single story Kerala model house design by
A-CUBE Builders & Developers Thrichur, Kerala.
 Facilities in this house
Ground Floor -1395 Sq.Ft.
- Car porch
- Sit out
- Drawing
- Dining
- Bed room -3
- Attached Bath room - 3, Common -1
- Attached Bath room - 2, Common -2
- Kitchen
- Work Area
Total Area - 1395 Sq.Ft.

To know more about this house, contact (Home design and Instruction in Thrichur)
A-CUBE Builders & Developers
Vayalambam,Anchappalom
Thrichur . DT
Kerala ST
India
Ph: 9645528833,9746024805,9809107286
Email:
acubecreators@gmail.com
2325 Square Feet (216 Square Meter) Modern traditional Kerala home design by
Triangle Visualizer, Trivandrum, Kerala.
 House Details
Ground Floor : 1500 Sq. Ft.
First Floor : 825 Sq. Ft.
Bedroom : 4
Bathroom : 4

For More Info about this House Elevation, Contact (Home Design in Trivandrum)
Designer : Praveen P.S
Triangle Visualizer,
Preetha Building,Near Canara Bank,
Poojapura,Trivandrum
Email:
info@trianglegroups.com
Ph: +91 8129029999,8129039999
2330 square feet (216 square meter) Kerala home design single floor design by
Greenline Architects, Calicut, Kerala.
House Sq. Ft. Details
Ground Floor : 2330 sq. ft.
Bedroom : 4
Bathroom : 3
 Facilities in this House
- Porch
- Sit Out
- Living
- Family Living
- Courtyard
- Dining
- Common Toilet
- Bedroom
- Bathroom
- Kitchen
- Work area
- Open Terrace
For More Details on this House, Contact (Home design in Calicut [Kozhikode])
Greenline Architects
Akkai Tower,
1 st floor,
Thali croos Road.Calicut
Mob:8086139096,9846295201,0495-4050201
Email:
greenlineplan@gmail.com
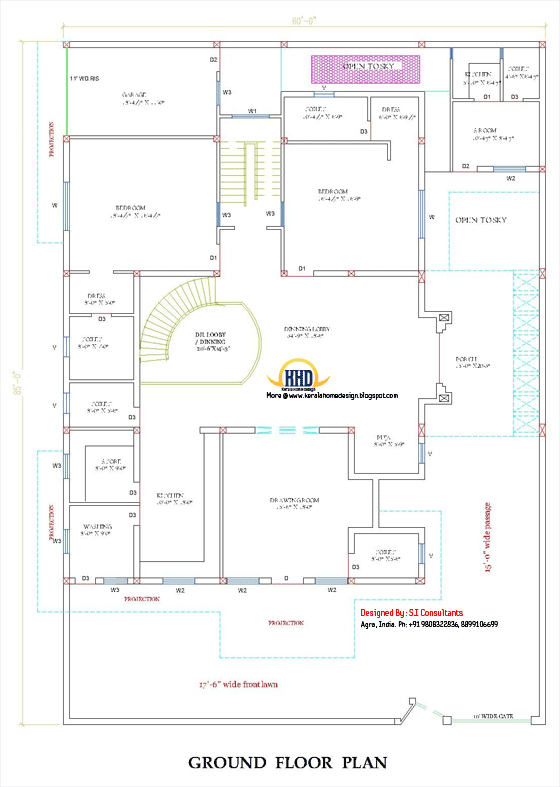
5100 Square Feet (474 Square Meter) Indian style home design by
S.I. Consultants, Agra, India
 See Floor plans


For more info about this elevation, contact
S.I. Consultants
Agra
Ph:+91 9808322836, 8899106699
Email:
dickanddicky.raj@gmail.com
3700 Square Feet (344 Square Meter) Luxury villa designby
GREEN Architects, Kozhikode,Kerala.
 Home Facilities
Ground Floor : 2100 Sq. Ft.
- 2Bed room, attach toilet
- Lobby
- Office room
- Reception
- Dining
- Skylight area
First Floor : 1600 Sq. Ft.
- 2bed room attach toilet
- Up sitting
- Sky light
Total Area: 3700 Sq. Ft.

For More information about this house, contact (House design in Kozhikode)
GREEN Architects
3D STUDIO
kairali complex kallachi
Nadapuram , vadakara.
Kozhikode,Kerala
mob: +91 9846966543
Email:
vayaneri@gmail.com
Architect:Sudheesh Vayaneri


