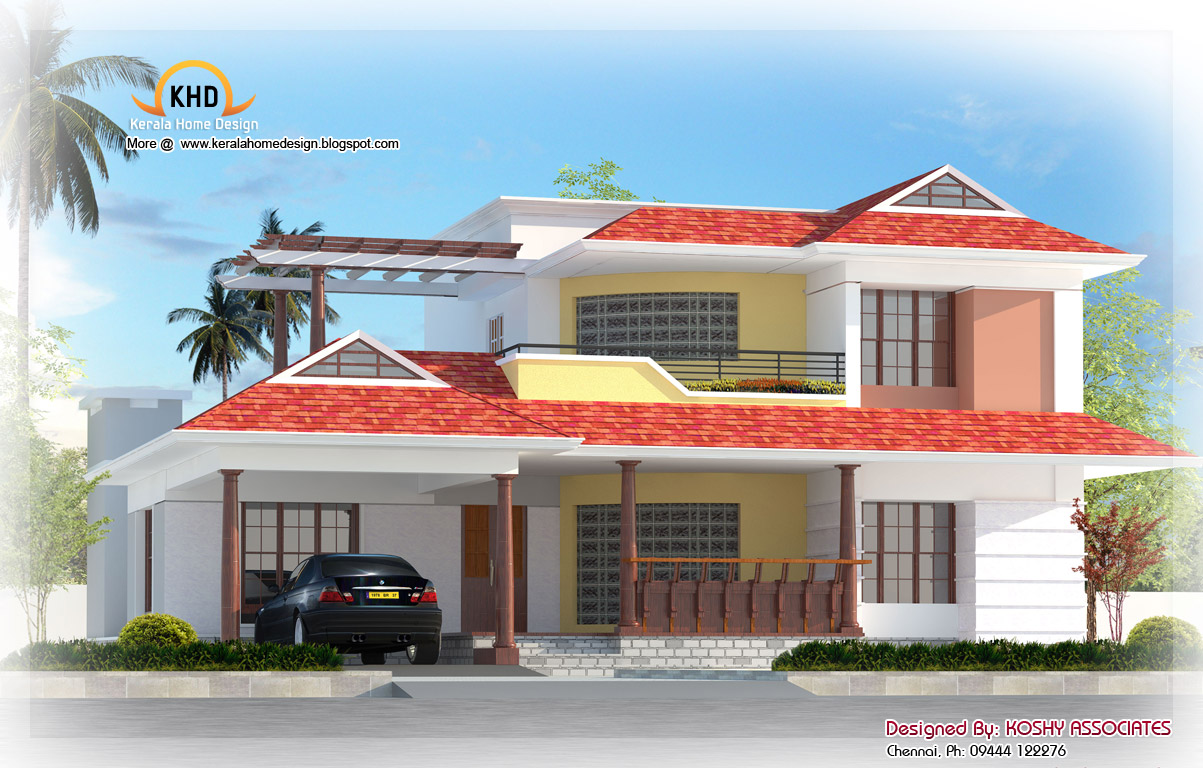
type='html'>
 House Details
Ground Floor-1235 sft
sit out,sitting,dining,2 bed room attached, kitchen,w/a
First Floor-871sft
- 2 bed room attached
- sitting
- seen below
- 1 balcony
First Floor-871 sft
- 2 bed room attached
- sitting
- seen below
- 1 balcony
Architect : Praveen.M

Civil Engineer: Prasanth.K.P

moyacheri (ho)
kottakkal
vatakara(via)
kerala
india
04962275234(house)
+91 9645457494,+91 8943241759
+91 9388744505
Email:
praveenarchitect.m32@gmail.comPrasanth.K.P
type='html'>
 House Details
Ground floor - 1260 sq. ft.
first floor - 665 sq. ft.
Total Area - 1925 sq. ft.
bedroom - 3
bathroom - 4
- Porch
- Sit Out
- Living
- Dining
- Bedroom
- Bathroom
- Kitchen
- Home Theater
- Store
- Balcony
- Work Area
- Open Terrace.
For More Details Contact
Greenline Architects
Akkai Tower,
1 st floor,
Thali croos Road.Calicut
Mob:8086139096
9846295201
0495-4050201
Email:
greenlineplan@gmail.com
type='html'>
 House Details
Ground Floor : 1600 Sft
- Car Porch
- Sit Out
- Living
- Dining
- Kitchen
- Work Area
- 2 Bed Room
- 2 Toilet
First Floor: 1000 Sft
- 2 Bed Room With Attached Toilet&Dress
- Family Lounge
For more information about this house, contactArchitect : Koshy Associates
A2, Mahaniam,
9/10, Arunachalapuram Street
Aminjikarai, Chennai - 29
Cell - 9444122276
Email:
koshysarch@gmail.com
type='html'>
 House Details
Ground Floor Details
- 800 Sft Hall/Dining
- Kitchen
- 1 Bed Room With Toilet&Car Porch
First Floor Details
- 800 Sft Family Lounge
- 2 Bed Room With Toilet&1 Covered Balcony
For more information about this house, contactArchitect : Koshy Associates
A2, Mahaniam,
9/10, Arunachalapuram Street
Aminjikarai, Chennai - 29
Cell - 9444122276
Email:
koshysarch@gmail.com
type='html'>
 House Details
Ground floor - 1600 sq. ft.
first floor - 1100 sq. ft.
Total Area - 2700 sq. ft.
bedroom - 4
bathroom - 4
To know more about this house, contact
ACUBE
Builders & DevelopersVayalambam,Anchappalom
Thrichur . DT
Kerala ST
India
Ph: 9645528833,9746024805,9809107286
Email:
acubecreators@gmail.com
type='html'>





For More Details on these 3d homes, Contact
Muneer. P.T
Insight Pattambi
Email:
muneerin18@gmail.com
type='html'>
 Floor Plans


For More Information about this House, Contact
Designer: Sanjay Doshi
Rachana Architect
F/1 Mahalaxmi Chamber
Opp- Jain Society - Godhra-389001
Gujarat
Email:
sanjay9925140475@yahoo.inMobile No: 9925140475-9426052475

type='html'>
 Floor Plans

For More Information about this House, Contact
Designer: Sanjay Doshi
Rachana Architect
F/1 Mahalaxmi Chamber
Opp- Jain Society - Godhra-389001
Gujarat
Email:
sanjay9925140475@yahoo.inMobile No- 9925140475-9426052475

type='html'>
 House Details
House Details
Ground floor - 1528 sq. ft.
first floor - 690 sq. ft.
Total Area - 2218 sq. ft.
bedroom - 3
bathroom - 3
To know more about this house, contact
ACUBE
Builders & DevelopersVayalambam,Anchappalom
Thrichur . DT
Kerala ST
India
Ph: 9645528833,9746024805,9809107286
Email:
acubecreators@gmail.com
type='html'>





For more Information about these Elevations, Contact
Sainudheen.M
pattambi
Ph: +91 9645062303,914662214009
Email:zainuno7@gmail.com
type='html'>
 House Details
Ground floor - 1761.62 sq. ft.
first floor - 1013.48 sq. ft.
Total Area - 2775.10 sq. ft.
bedroom - 6
bathroom - 5
- Porch
- Sit Out
- Living
- Dining
- Bedroom
- Store room
- Bathroom
- Kitchen
- Balcony
- Open Terrace
For More Info about this House Elevation, Contact
Hi-Land Builders
Engineers & Architects
Kasaragod, Kerala Designer:Naush Hillside
Ph: +91 9995690019
Off: 04998-274897
Email:
naushhillside@gmail.com
type='html'>
Floor PlansFor More Information about this House, Contact
Designer: Sanjay Doshi
Rachana Architect
F/1 Mahalaxmi Chamber
Opp- Jain Society - Godhra-389001
Gujarat
Email:
sanjay9925140475@yahoo.inMobile No- 9925140475-9426052475
type='html'>
 House Details
Ground Floor - 750sft
- sit out
- sitting
- dining
- 1 bed room attached
- stair kitchen
- w/a
- wc
First Floor - 690sft
- 2 bed room attached
- sitting
- seen below
- 1 balcony
Architect : Praveen.M
Civil Engineer: Prasanth.K.P
moyacheri (ho)
kottakkal
vatakara(via)
kerala
india
04962275234(house)
+91 9645457494,+91 8943241759
+91 9388744505
Email:
praveenarchitect.m32@gmail.comPrasanth.K.P
type='html'>
 House in Details
Ground floor – 1317 sq. ft.
First floor – 808 sq. ft.
Total Area – 2125 sq. ft.
bedroom – 3
bathroom – 4
For More Details Contact
Greenline Architects
Akkai Tower,
1 st floor,
Thali croos Road.Calicut
Mob:8086139096
9846295201
0495-4050201
Email:
greenlineplan@gmail.com
type='html'>
 House Details
Ground floor - 1600 sq. ft.
first floor - 800sq. ft.
Total Area - 2400 sq. ft.
bedroom - 4
bathroom - 5
ACUBE
Builders & DevelopersVayalambam,Anchappalom
Thrichur . DT
Kerala ST
India
Ph: 9645528833,9746024805,9809107286
Email:
acubecreators@gmail.com
type='html'>
 House Details
2425 Sq:Ft Home
Ground Floor
- Sit Out
- Porch
- Living
- Dineining
- 2bed Room
- Kitchen
- W/Area
- Store
- Common Toilet
1st Floor
- 2bed Attached
- Upper Living
Architect:Green HomesRevenue Tower, Thiruvalla
MOB:+91 99470 69616
Email:
ghomes4u@gmail.com
type='html'>
 House Details
Ground floor - 1429 sq. ft.
first floor - 953 sq. ft.
Total Area - 2352 sq. ft.
bedroom - 4
bathroom - 5
- Porch
- Sit Out
- Living
- Dining
- Prayer
- Bedroom
- Bathroom
- Kitchen
- court yard
- store
- Work Area
- balcony
- Open Terrace.
Greenline Architects
Akkai Tower,
1 st floor,
Thali croos Road.Calicut
Mob:8086139096
9846295201
0495-4050201
Email:
greenlineplan@gmail.com
type='html'>


Architect : Koshy Associates
A2, Mahaniam,
9/10, Arunachalapuram Street
Aminjikarai, Chennai - 29
Cell - 9444122276
type='html'>
 House in Details
Total Area - 1377 sq. ft.
bedroom - 3
bathroom - 3
Porch, Sit Out,Living, Dining, Bedroom,Dressing area, Bathroom,, Kitchen, Work Area, Store,open terrace
Greenline ArchitectsAkkai Tower,
1 st floor,
Thali croos Road.Calicut
Mob:8086139096
9846295201
0495-4050201
Email:
greenlineplan@gmail.com