type='html'>1350 Square Feet (125 Square Meter) (150 Square Yards) modern 2 bedroom single floor villa design by
Shanavas Shanu Sq.Ft. Details
Built up area : 1350 Sq.Ft.
Land Area : 6.75 cents
Facilities in this houseFacilities in Ground Floor
- Bed rooms : 2 nos. with attached bath room and dress area
- Living room
- Dining room
- Common toilet
- Stair room
- Kitchen
- Work area
- Car porch
- Sit out
For more information about this single floor villa, contact
Shanavas ShanuPh:00971556449626,00919746235318
Email:
shana.sha@gmail.com
type='html'>875 Square feet (81 square meter) (97 square yards) Tamilnadu style 2 bedroom single floor house design by
Mohamed Nizamudeen (Nplanners), Tamilnadu, India
 House specification
Built area: 875 Sq.Ft. Total area : 1100 Sq.Ft.
House Facilities- Living
- Bedroom
- Common toilet
- Kitchen
- Work Area

 For more information about this single floor Tamilnadu house designArchitect: Mohamed Nizamudeen (Nplanners) (Tamilnadu house design)
Tamilnadu
India
Ph: +91 9600714877
Email:
nizanih4@gmail.com
type='html'>2900 Square feet (269 Square Meter) (322 Square yards) 4 bedroom Victorial style single floor villa design by
D-signs Architects & Builders, Villiappally, Vatakara, Kozhikode.
 Facilities in this house
Ground Floor : 2900 sq.ft
- 4 bed room with attached toilets
- Veranda
- Foyer
- Living
- Sky light inside
- Dining
- Family living
- Kitchen
- Sstore
- Work area
For more information about this Victorian style villa designDesigned by: D-signs Architects & Builders(
Home design in Kozhikode)
Designer : Hijas & Aneer 1st Floor, V.M Complex
Villiappally, Vatakara, Kozhikode
Email:
dsignsvilliappally@gmail.comPh:+91 9745080958, 9745805689
type='html'>2750 Square Feet (255 Square Meter) (305 Square Yards) single floor 4 bedroom Kerala home design by
Green Homes, Thiruvalla, Kerala.
 Facilities in this house
Total Area : 2750 sq.ft.
Ground Floor
- Carporch
- Long sit out
- Drawing room
- Dining room
- 4 Bedroom
- Attached toilet-2
- Common toilet
- Computer room
- Patio
- Kitchen
- Work area
- Store
 For more information about this house, ContactArchitect:Green Homes
 (
House design and construction in Thiruvalla)
Revenue Tower, Thiruvalla
MOB:+91 99470 69616
Email:
ghomes4u@gmail.com
type='html'>1030 Square Feet (96 Square Meter) (114 Square Yards) 3 Bedroom Kerala style single storey house by
Smarthome Engineering and Interior Consultancy, Thrissur, Kerala.
 House facilities and Sq.ft details
Ground Floor : 1030 Sq. ft.
Total Built up Area : 1030 Sq.ft.
Land area : 4 cent
- 3 Bedrooms
- 2 toilet+ 1 dressing room
- Sit Out
- Drawing
- Dining
- Kitchen
- Work area
For more information about this house, contact (
Home design construction in Thrissur)
Designer: Smarthome Engineering and interior Consultancy
Opp.LIC Office,KK Road
Mala-Thrissur
Ph: +91 9809060630,9809203630,0480-3271484
Email:
smarthomemala@gmail.com
type='html'>1200 Square feet (111 Square Meter) (133 Square yards) 2 bedroom stylish single storey home design by
D-signs Architects & Builders, Villiappally, Vatakara, Kozhikode.
 Facilities in this house
Ground Floor : 1200 sq.ft
- 2 bed rooms with attached toilets
- Living room
- Dining room
- Sit out
- M. kitchen
- Work area
- Store
For more information about this houseDesigned by: D-signs Architects & Builders(
Home design in Kozhikode)
Designer : Hijas & Aneer1st Floor, V.M Complex
Villiappally, Vatakara, Kozhikode
Email:
dsignsvilliappally@gmail.comPh:+91 9745080958, 9745805689
type='html'>1900 Square Feet (176 Square Meter) (211 Square Yards) Kerala style single floor 3 bedroom villa design by
Vismaya 3D Visuals, Ambalapuzha, Alappuzha, Kerala.
 Facilities in this house
Floor Details
Area:1900 sq. ft.
- Car porch
- Sitout
- Drawing
- Dining
- Bed room -3
- Attached Bath room - 2
- Common Bath room - 1
- Kitchen
- Work Area
For more info about this elevation, Contact (
Home design Alappuzha)
Vismaya 3d Visuals
Westgate
Ambalapuzha
Alappuzha
Kerala
Pin.688561
Ph:0477 227 3929
Mobile: 09061176070
Email:
vismaya3dvisuals@gmail.com
type='html'>1250 square feet (116 square meter) (139 square yards) 3 bedroom single floor house design by
Greenline Architects & Builders, Calicut, Kerala.
 House Sq. Ft. Details
Ground Floor : 1250 sq. ft.
Total Area : 1250 sq. ft.
Bedroom : 3
Bathroom : 3
Facilities in this house- Porch
- Sit Out
- Living
- Dining
- Bedroom
- Bathroom
- Kitchen
- Work Area
- Open terrace
For More Details on this single floor House, Contact (
Home design in Calicut [Kozhikode])
Greenline Architects & Builders
Akkai Tower,
1 st floor,
Thali croos Road, Calicut
Mob:8086139096,9846295201,0495-4050201
Email:
greenlineplan@gmail.com
type='html'>1000 Square Feet (93 Square Meter) (1111 Square Yards) Beautiful 3 bedroom Kerala single floor home design by
Siraj V.P.
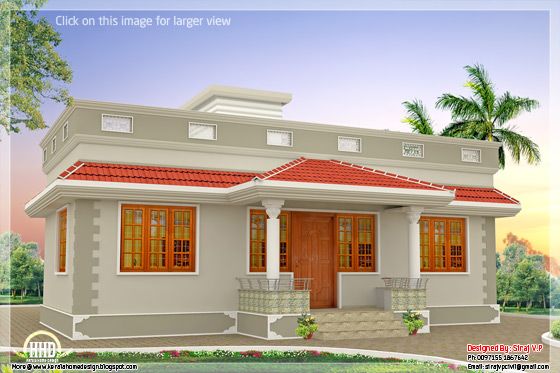
br />
House square feet detailsTotal Area : 1000 Sq. Ft
Bedrooms :3 (1 Attached)
Bathrooms :2
Facilities- Hall
- Dining
- Kitchen
- Store
- Small Yard


For More information about this single storey house, contact
Designed By : Siraj V.P

Email:
sirajvpcivil@gmail.comPh:0097155 1867642
type='html'>1800 Square Feet (167 Square Meter) (200 Square Yards) Kerala style 3 bedroom single storey home design by
Green Homes, Thiruvalla, Kerala.
 Facilities in this house
Total Area : 1800 sq.ft.
Ground Floor
- Car porch
- Sit out
- Drawing room
- Family living
- Dining room
- 3 Bedroom
- Attached toilet-2
- Common toilet
- Kitchen
- Work area
- Rear patio
For more information about this house, ContactArchitect:Green Homes (
House design and construction in Thiruvalla)
Revenue Tower, Thiruvalla
MOB:+91 99470 69616
Email:
ghomes4u@gmail.com
type='html'>2000 square feet (186 square meter) (222 square yards) Kerala style single floor 2 bedroom hpme design by
Greenline Architects & Builders, Calicut, Kerala.
 House Sq. Ft. Details
Total Area : 1000 sq. ft.
Bedroom : 2
Bathroom : 2
Facilities in this house- Sit Out
- Living
- Dining
- Bedroom
- Bathroom
- Kitchen
- Open terrace
For More Details on this single floor home elevation, Contact (
Home design in Calicut [Kozhikode])
Greenline Architects & Builders
Akkai Tower,
1 st floor,
Thali croos Road, Calicut
Mob:8086139096,9846295201,0495-4050201
Email:
greenlineplan@gmail.com
type='html'>2330 square feet (216 square meter) Kerala home design single floor design by
Greenline Architects, Calicut, Kerala.
House Sq. Ft. DetailsGround Floor : 2330 sq. ft.
Bedroom : 4
Bathroom : 3
 Facilities in this House
- Porch
- Sit Out
- Living
- Family Living
- Courtyard
- Dining
- Common Toilet
- Bedroom
- Bathroom
- Kitchen
- Work area
- Open Terrace
For More Details on this House, Contact (Home design in Calicut [Kozhikode])
Greenline Architects
Akkai Tower,
1 st floor,
Thali croos Road.Calicut
Mob:8086139096,9846295201,0495-4050201
Email:
greenlineplan@gmail.com
type='html'>1395 square feet (130 Square Meter) Single story Kerala model house design by
A-CUBE Builders & Developers Thrichur, Kerala.
 Facilities in this house
Ground Floor -1395 Sq.Ft.
- Car porch
- Sitout
- Drawing
- Dining
- Bed room -3
- Attached Bath room - 3, Common -1
- Attached Bath room - 2, Common -2
- Kitchen
- Work Area
Total Area - 1395 Sq.Ft.

To know more about this house, contact (Home design and Instruction in Thrichur)
A-CUBE Builders & DevelopersVayalambam,Anchappalom
Thrichur . DT
Kerala ST
India
Ph: 9645528833,9746024805,9809107286
Email:
acubecreators@gmail.com
type='html'>2800 Square Feet (260 Square Meter) (311 Square Yards) Kerala model single story house design by
Green Homes, Thiruvalla, Kerala.
 Facilities
- Long Varandha
- 4 Bedrooms attached
- Open Court Yard
- Living
- Dining
- Kitchen
- Work Area
Total Area-2800 Sq:Ft

For more information about this house, Contact
Architect:Green Homes (House design and construction in Thiruvalla)
Revenue Tower, Thiruvalla
MOB:+91 99470 69616
Email:
ghomes4u@gmail.com


