type='html'>
 House Details
Total Area:4000 sq.ft.
Ground floor
- Long Varandha
- Formal Living
- Family Living
- Dinining
- Attached 3bed room
- Pooja,Kitchen
- W/Area,Store
- Servant room with toilet
- Common toilet
1st floor
- 2bed
- Toilet
- Upper Living
- Balcony
Architect:Green HomesRevenue Tower, Thiruvalla
MOB:+91 99470 69616
Email:
ghomes4u@gmail.com
type='html'>
 House Details
Area Details:1500 Sq.Ft.
- Porch
- Sit out
- Living
- Dining
- 2Bed attached
- Kitchen
- Work area
For More information about this single floor house plan, Contact
Architect:Green HomesRevenue Tower, Thiruvalla
MOB:+91 99470 69616
Email:
ghomes4u@gmail.com
type='html'>
 House Details
Ground floor -2165 sq. ft.
first floor - sq. ft.
Total Area - 2165 sq. ft.
bedroom - 3
bathroom - 4
To know more about this house, contact
ACUBE
Builders & DevelopersVayalambam,Anchappalom
Thrichur . DT
Kerala ST
India
Ph: 9645528833,9746024805,9809107286
Email:
acubecreators@gmail.com
type='html'>
 House Details
Ground floor -1244 sq. ft.
- Sit out
- Drawing
- Dining
- Bed room - 2
- Bath room - 2
- Kitchen
- Work area
First floor - 656 sq. ft.
- Living
- Bedroom - 2
- Bathroom - 2
- Balcony
Total Area - 1900 sq. ft.
To know more about this house, contact
ACUBE
Builders & DevelopersVayalambam,Anchappalom
Thrichur . DT
Kerala ST
India
Ph: 9645528833,9746024805,9809107286
Email:
acubecreators@gmail.com
2537 Square Feet (236 Square Meter) Traditional contemporary style 2 story home design by
Hidesign Architects & Builders, Koyilandy, Kozhikode, Kerala.
Sq.Ft. Details
Ground Floor : 1624 Sq. Ft.
First Floor : 913 Sq. Ft.
Total : 2537 Sq. Ft.
Type of design : Traditional contemporary style
 Facilities
- Four bed room with attached toilets
- Porch
- Sit out
- Sitting
- Dining
- Kitchen
- w/a,
For more information about this elevation, Contact (Home design Kozhikode)
Designer : Shafeeque K.P
Hidesign Architects & Builders
Dream mall east road, Koyilandy
Mob:9995012656,9895876778
Email:
hidesign2008@gmail.com
type='html'>
 House Details
Ground floor - 1400 sq. ft.
Total Area - 1400 sq. ft.
bedroom -3
bathroom - 4
type='html'>
 House Details
Ground floor - 1800 sq. ft.
Total Area - 1800 sq. ft.
bedroom -3
bathroom - 4
type='html'>
 House Details
Ground Floor
- porch
- sit out
- living
- dining
- 2 bed room attached
- common toilet
- kitchen work area
- store.
First floor
- 1 bed attached
- upper living&balcony

 Architect:Green Homes
Revenue Tower, Thiruvalla
MOB:+91 99470 69616
Email:
ghomes4u@gmail.com
type='html'>
 House Details
Ground floor - 1200 sq. ft.
first floor - 800sq. ft.
Total Area - 2000 sq. ft.
bedroom - 4
bathroom - 5
To know more about this elevation and plan
ACUBE
Builders & DevelopersVayalambam,Anchappalom
Thrichur . DT
Kerala ST
India
Ph: 9645528833,9746024805,9809107286
Email:
acubecreators@gmail.com
House Details
Ground floor - 1600 sq. ft.
First floor - 600 sq. ft.
Total Area - 2200 sq. ft.
Bedroom - 3
Bathroom - 5
type='html'>
Detail of the houseGround Floor Area : 1738 Sq Ft
First Floor Area : 825 Sq Ft
Total Area : 2563 Sq Ft
Bedrooms : 4
Bathrooms : 5
Design Concept : Contemporary and Kerala Style Architecure
Approx: Estimate : 30-38 Lakhs
Architect : Shukoor C Manapat.


Shukoor C Manapat
Lloyds
Architecture/Planning/Interiors
Second Floor
Marina Residency, YMCA Cross Raod
Calicut
Mobile # 9847981035
Total area : 3476.00 Sq ft
Ground Floor : 2211 sq ft
First floor : 1265 Sq ft
Bedrooms : 6 Bed rooms
Bathrooms/ Toilets : 7
Click on each image for larger view


Designer: Riyas K.V
Kanniyath builders & developers
Manjeri.malappuram-676126
PH: +91 9562 01 04 01,8907 22 30 85
Email: kvriyas.kv@gmail.com
Kanniyath.builders@gmail.com
Kanniyath.builders@yahoo.com
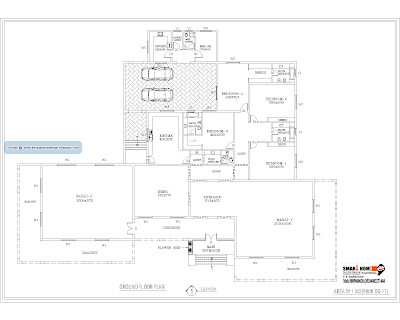
type='html'>Total Built up Area – 9806 Sqft (single Floor)
Designer: Smarthome
Engineering and interior Consultancy
Mala-Thrissur
Ph.04803271484, 9809060630
Email:
smarthomemala@gmail.com
1458 Square feet (135 square meter) (162 square yards) single floor 2 bedroom Tamilnadu house design by
Mohamed Nizamudeen (Nplanners), Tamilnadu, India
 House specification
Total area : 1458 Sq.Ft.
House Facilities
- Car park
- Sitout
- Living
- 2 Bedroom/attach bath
- Common toilet
- Kitchen/store
- Service area
- Work Area
For more information about this single floor house
Architect: Mohamed Nizamudeen (Nplanners) (Tamilnadu house design)
Tamilnadu
India
Ph: +91 9600714877
Email:
nizanih4@gmail.com
2135 Square feet (198 square meter) (237 square yards) minimalist 4 bedroom Tamilnadu house design by
Mohamed Nizamudeen (Nplanners), Tamilnadu, India
 House specification
Ground floor: 1400 Sq.Ft.
First floor: 735 Sq.Ft.
Total area : 2135 Sq.Ft.
House Facilities
- Car park
- Sit out
- Living
- 4Bedroom (2 attach)
- Common toilet
- Kitchen/store
- Service area
- Work Area
- Prayer room
 For more information about this minimalist house
Architect: Mohamed Nizamudeen (Nplanners) (Tamilnadu house design)
For more information about this minimalist house
Architect: Mohamed Nizamudeen (Nplanners) (Tamilnadu house design)
Tamilnadu
India
Ph: +91 9600714877
Email:
nizanih4@gmail.com
1760 square feet (163 square meter) (195 square yards) 3 bedroom Kerala style villa design by
In Draft 3D Designer, Palakkad, Kerala.
 House Sq. Ft. Details
Ground floor : 1055 Sq.Ft.
First floor : 705 Sq.Ft
Total area : 1760 Sq.Ft
Bedroom : 3
Ground floor
- Sitout
- Porch
- Drawing
- Dining
- Bed room with attach toilet
- Pooja
- Kitchen
- Work area
- Common Toilet
First floor
- Upper living
- 2 Bed rooms with attached toilet
- Balcony
For more details on this villa, Contact (
Home design in Palakkad)
In Draft 3D Designer
Vishnu P
Ambalapara
Ottapalam, Palakkad
Mob:+91 8891211887
Email:
avvishnup@gmail.com
type='html'>5612 Square Feet (521 Square Meter) (623 Square Yards) 5 bedroom luxury villa design by
Subin Surendran Architects & Associates from Panampilly Nagar, Ernakulam (Kochi), Kerala
 Facilities in this house
Ground floor : 3576 sq.ft
- Car Porch
- Sit out
- Drawing
- 2 Bed Room + Toilet
- Living
- Dining
- 2 Common Toilet
- Master Bed Room With Toilet
- Kitchen
- Pantry
- Utility
- Swimming Pool
First floor : 2036 sq.ft
- 3 Open Terrace
- Bed Room + Toilet
- Master Bed Room + Toilet
- Prayer Room
- Swimming Pool
- Exercise Room
- Upper Drawing
Total Area: 2062 Sq. Ft.
To know more about this western model house, contact [
House design Kochi (Ernakulam)]
Architect: Subin S
Subin Surendran Architects & Associates
3rd Cross Road,
G-128, 1st floor Aditya ,
Panampilly Nagar
Kochi - 36
Email:
ssacochin@gmail.comMr. Vinod : +91 9746064607
Landline:0484 3537074


