type='html'>
 House Details
Area Details:1500 Sq.Ft.
- Porch
- Sit out
- Living
- Dining
- 2Bed attached
- Kitchen
- Work area
For More information about this single floor house plan, Contact
Architect:Green HomesRevenue Tower, Thiruvalla
MOB:+91 99470 69616
Email:
ghomes4u@gmail.com
type='html'>
 House Details
Ground floor -2165 sq. ft.
first floor - sq. ft.
Total Area - 2165 sq. ft.
bedroom - 3
bathroom - 4
To know more about this house, contact
ACUBE
Builders & DevelopersVayalambam,Anchappalom
Thrichur . DT
Kerala ST
India
Ph: 9645528833,9746024805,9809107286
Email:
acubecreators@gmail.com
1395 square feet (130 Square Meter) Single story Kerala model house design by
A-CUBE Builders & Developers Thrichur, Kerala.
 Facilities in this house
Ground Floor -1395 Sq.Ft.
- Car porch
- Sit out
- Drawing
- Dining
- Bed room -3
- Attached Bath room - 3, Common -1
- Attached Bath room - 2, Common -2
- Kitchen
- Work Area
Total Area - 1395 Sq.Ft.

To know more about this house, contact (Home design and Instruction in Thrichur)
A-CUBE Builders & Developers
Vayalambam,Anchappalom
Thrichur . DT
Kerala ST
India
Ph: 9645528833,9746024805,9809107286
Email:
acubecreators@gmail.com
2330 square feet (216 square meter) Kerala home design single floor design by
Greenline Architects, Calicut, Kerala.
House Sq. Ft. Details
Ground Floor : 2330 sq. ft.
Bedroom : 4
Bathroom : 3
 Facilities in this House
- Porch
- Sit Out
- Living
- Family Living
- Courtyard
- Dining
- Common Toilet
- Bedroom
- Bathroom
- Kitchen
- Work area
- Open Terrace
For More Details on this House, Contact (Home design in Calicut [Kozhikode])
Greenline Architects
Akkai Tower,
1 st floor,
Thali croos Road.Calicut
Mob:8086139096,9846295201,0495-4050201
Email:
greenlineplan@gmail.com
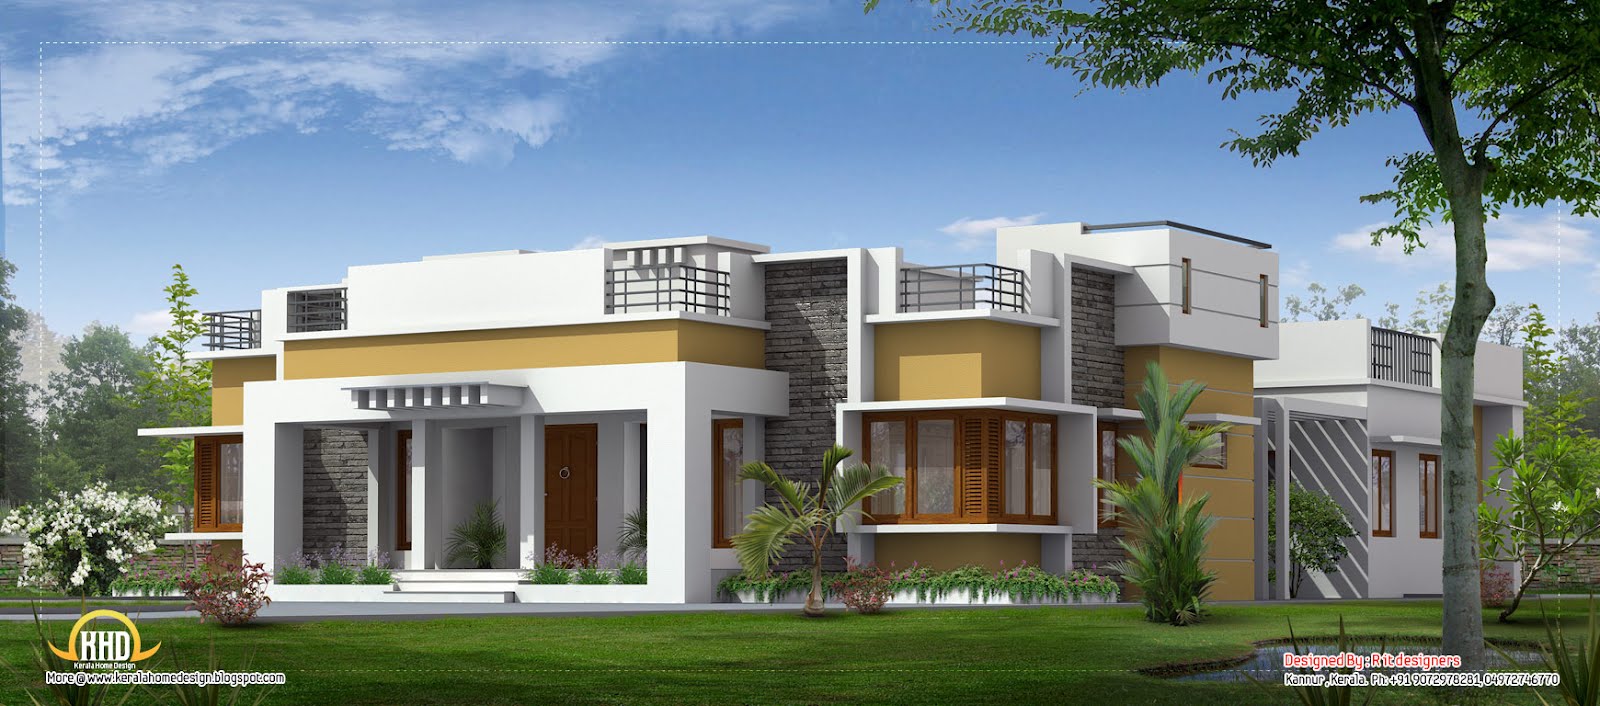
2910 Square Feet (270 Square Meter) Beautiful Single floor home design by
R it designers, Kannur, Kerala
 House in Details
Ground Floor : 2910 Sq. Ft.
5 Bed room attached
Plot Area : 37 cents
For More Info about this House Elevation, Contact
R it designers (Home Design in Kannur)
Global complex
Ii nd floor,
Podikundu, Kannur - 670 004
Office ph:0497 2746770,9072978281
Email:
ritinteriors@gmail.com
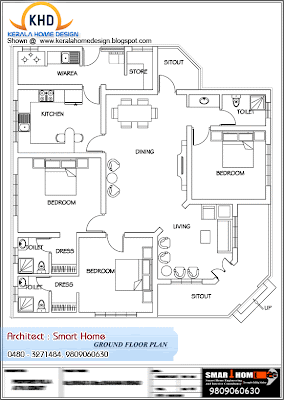
1100 Square Feet (102 Square Meter) 3 Bedroom Single story villa design by
Smarthome Engineering and interior Consultancy, Thrissur, Kerala.
 Facilities in this House
- 3 Bedrooms
- 3 attached Bathrooms
- Sit Out
- Porch
- Living
- Dining
- Courtyard
- Kitchen
- Work area
For more information about this house, contact (Home design construction in Thrissur)
Designer: Smarthome Engineering and interior Consultancy
Opp.LIC Office,KK Road
Mala-Thrissur
Ph: +91 9809060630,9809203630,0480-3271484
Email:
smarthomemala@gmail.com
type='html'>
 House Details
Ground floor - 1400 sq. ft.
Total Area - 1400 sq. ft.
bedroom -3
bathroom - 4
type='html'>
 House Details
Ground floor - 1800 sq. ft.
Total Area - 1800 sq. ft.
bedroom -3
bathroom - 4
type='html'>


Architect : Koshy Associates
A2, Mahaniam,
9/10, Arunachalapuram Street
Aminjikarai, Chennai - 29
Cell - 9444122276
type='html'>
 House in Details
Total Area - 1377 sq. ft.
bedroom - 3
bathroom - 3
Porch, Sit Out,Living, Dining, Bedroom,Dressing area, Bathroom,, Kitchen, Work Area, Store,open terrace
Greenline ArchitectsAkkai Tower,
1 st floor,
Thali croos Road.Calicut
Mob:8086139096
9846295201
0495-4050201
Email:
greenlineplan@gmail.com
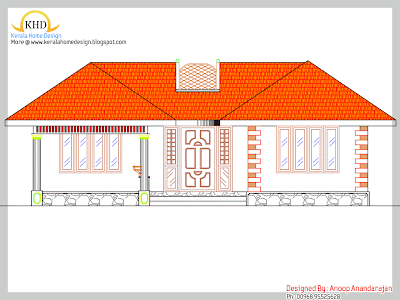
type='html'>3 Bedroom single floor house elevation and Plan - 1070 sq. ft.


Designer:Rajesh Kumar
Email:rajeshvku@gmail.com
Ph:9995070680

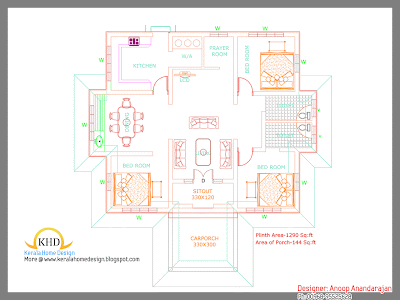
Designer:Anoop Anandarajan
Ph:00968-95525628
Email:
anoopanandarajan@yahoo.com

Designer:Anoop Anandarajan
Ph:00968-95525628
Email:
anoopanandarajan@yahoo.com


Designer:Anoop Anandarajan
Ph:00968-95525628
Email:
anoopanandarajan@yahoo.com
 House Details

Total Area - 2900 sq ft
3 Bedrooms with attached toilets
- Living Room
- Dining room
- Porch
- Utility room
- Common Toilet
- Family Living
- Kitchen with work area
- Pooja room
Architect: Subin S
Subin Surendran Architects & Associates
3rd Cross Road,
G-128, 1st floor Aditya ,
Panampilly Nagar
Kochi - 36
Email:
ssacochin@gmail.com
Ph:0484 3537074
Mr. Manoj Melett (CEO): +91 9544377775
Mr. Vinod (Marketing Manager): +91 9746064607
 House Details
Area Details:- 2130 sq:ft, Single Storied House
- 3 Bedroom+office
- Living,Dining
- Courtyard
- Long Varandha
- Kitchen
- Work Area&Pooja
Architect:Green Homes
Revenue Tower, Thiruvalla
MOB:+91 99470 69616
Email:
ghomes4u@gmail.com
type='html'>


Designer:Anoop Anandarajan
Ph:00968-95525628
Email:
anoopanandarajan@yahoo.com
type='html'>

Designer: Smarthome
Engineering and interior Consultancy
Mala-Thrissur
Ph.04803271484, 9809060630
Email:
smarthomemala@gmail.comSee Floor Plan after the Jump