
3700 Square Feet (344 Square Meter) Luxury villa designby
GREEN Architects, Kozhikode,Kerala.
 Home Facilities
Ground Floor : 2100 Sq. Ft.
- 2Bed room, attach toilet
- Lobby
- Office room
- Reception
- Dining
- Skylight area
First Floor : 1600 Sq. Ft.
- 2bed room attach toilet
- Up sitting
- Sky light
Total Area: 3700 Sq. Ft.

For More information about this house, contact (House design in Kozhikode)
GREEN Architects
3D STUDIO
kairali complex kallachi
Nadapuram , vadakara.
Kozhikode,Kerala
mob: +91 9846966543
Email:
vayaneri@gmail.com
Architect:Sudheesh Vayaneri

type='html'>
 House Details
Ground Floor-3450sft
- Porch
- Sit out
- Sitting
- Family Sitting
- Dining
- 2 Bed Room Attached
- Stair Case
- Courtyard
- Gas Kitchen
- Store Room
- Smoke Kitchen
- Laundry
- W/A
- Wash Area
- Utility Area
First Floor-1600sft
- 2 Bed Room Attached
- Sitting
- Seen Below
- 1 Balcony
Architect : Praveen.M

Civil Engineer: Prasanth.K.P

moyacheri (ho)
kottakkal
vatakara(via)
kerala
india
04962275234(house)
+91 9645457494,+91 8943241759
+91 9388744505
Email:
praveenarchitect.m32@gmail.comPrasanth.K.P
5091 Square feet (473 Square Meter) (566 Square Yard) luxury 6 bedroom villa design by
A-CUBE Builders & Developers Thrissur, Kerala.
 Facilities in this house
Ground Floor - 2949 Sq.Ft.
- Si tout
- Family Living
- Majlis
- Dining
- Bed room - 3
- Attached Bath room - 3
- Common Bath room - 2
- Kitchen
- Work area
First Floor - 2142 Sq.Ft.
- Upper Living
- Bedroom - 3
- Attached Bathroom - 3
- Balcony - 1
Total Area - 5091 Sq.Ft.
For more information about this 6bhk villa
A-CUBE Builders & Developers (Home design in Thrissur)
Vayalambam,Anchappalom
Thrissur DT.
Kerala
India
Ph: 9645528833,9746024805,9809107286
Email:
acubecreators@gmail.com
3150 square feet (293 square meter)(350 square yards) flat roof 4 bedroom home design by
Max Height Design Studio. Designer: Sudheesh Ellath, Vatakara, Kozhikode, Kerala.
 Facilities and Sq. ft. details
Ground floor : 1700 sq.ft.
- Car porch
- Sitout
- Guest sitting
- Family sitting
- Dining
- Courtyard
- 2 bed attached toilet with dress
- Common toilet
- Common toilet in W/A
- Kitchen (modern)
- Kitchen (smoke)
- W/A
First floor : 1450 sq.ft.
- 3 bed all attached toilet with dressing
- 3 balcony
- study/family sitting
For more information about this luxury house, please contact
Designed By: Max Height Design Studio(
Home design in Kozhikode)
Vatakara, Kozhikode
Email:
maxheight.vatakara@gmail.com
Ph:+91 9495493763
Designer: Sudheesh Ellath

Email:
sudhiellath@gmail.com
Ph:+91 9946123428
4000 Square Feet (372 Square Meter) (444 Square Yards) luxury 4 bhk villa design by
Green Arch, Kozhikode,Kerala.
 Sq.Ft. Details
Ground Floor : 2200 Sq.Ft.
First Floor : 1800 Sq.Ft.
Total Area : 4000 Sq.Ft.
Facilities in this house
Facilities in Ground Floor
- Porch
- Sit Out
- Reception
- Dining
- Spiral stair case
- Skylight area
- 2 Bed Room Attached
- 1 common toilet
- Pantry
- Kitchen
- Work Area
- Store room
Facilities in First Floor
- 2 bedroom attach toilet
- Balcony
- Hall
Open terrace
For more information about this luxury villa, contact (
House design in Kozhikode)
GREEN Arch - Architects & Engineers
3D STUDIO
Kairali Complex Kallachi
Nadapuram, Vadakara.
Kozhikode,Kerala
mob: +91 9846966543, 9946667200
Email:
vayaneri@gmail.com
Architect:Sudheesh Vayaneri

3500 Square Feet (325 Square Meter) (389 Square Yards) 4 bedroom luxury house design by
Green Arch, Kozhikode,Kerala.
 Sq.Ft. Details
Ground Floor : 2100 Sq.Ft.
First Floor : 1400 Sq.Ft.
Total Area : 3500 Sq.Ft.
Facilities in this house
Facilities in Ground Floor
- Porch
- Sit Out
- Reception
- Dining
- Skylight area
- Spiral stair case
- 2 Bed Room Attached
- 1 common toilet
- Kitchen
- Pantry
- Work Area
- Store room
Facilities in First Floor
- Hall
- 2 bedroom attach toilet
- Balcony
- Open terrace
For more information about this luxury home, contact (
House design in Kozhikode)
GREEN Arch - Architects & Engineers
3D STUDIO
Kairali Complex Kallachi
Nadapuram, Vadakara.
Kozhikode,Kerala
mob: +91 9846966543, 9946667200
Email:
vayaneri@gmail.com
Architect:Sudheesh Vayaneri
type='html'>4200 Square Feet (390 Square Meter) (467 Square Yards) 4 bedroom luxury villa design by
Green Arch, Kozhikode,Kerala.
 Sq.Ft. Details
Ground Floor : 2300 Sq.Ft.
First Floor : 1900 Sq.Ft.
Total Area : 4200 Sq.Ft.
Facilities in this houseFacilities in Ground Floor
- Porch
- Sit Out
- Reception
- Dining
- Skylight area
- Bifurcated stairs
- 2 Bed Room Attached
- 1 common toilet
- Pantry
- Kitchen
- Store room
- Work Area
Facilities in First Floor
- 2 bedroom attach toilet
- Hall
- Balcony
- Open terrace
For more information about this luxury villa, contact (
House design in Kozhikode)
GREEN Arch - Architects & Engineers3D STUDIO
Kairali Complex Kallachi
Nadapuram, Vadakara.
Kozhikode,Kerala
mob: +91 9846966543, 9946667200
Email:
vayaneri@gmail.comArchitect:Sudheesh Vayaneri
4018 square feet (373 square meter)(446 square yard) luxury 6 bedroom house design by
Master Design Uppala Kasaragod, Kerala
 Facilities ans sq.ft. details
Ground floor : 2224 sq.ft.
- Sitout
- Hall
- 3 bed rooms
- 1 common & 1 attach toilet
- Dining
- W/A
- Store
- Kitchen
- Bath w/c
- Outside sitout
- Car porch
- Dressing rooms
First floor : 1570 sq.ft.
- Balcony
- 3 bedrooms
- Hall
- Seen beloww
- 1 attach & 1 common toilet
Total area : 4018 sq.ft.
For More Information about this luxury house elevation, contact
Designer:Haris Hachu
Master Design (
House design Kasaragod)
Uppala
Kasaragod
Kerala
Mob:9633949582,9567639397
Email:
hariarfasj@gmail.com
type='html'>4500 square feet (418 square meter)(500 square yards) super luxury 4 bedroom contemporary villa design by
Max Height Design Studio. Designer: Sudheesh Ellath, Vatakara, Kozhikode, Kerala.
 Facilities and Sq. ft. details
Ground floor : 2500 sq.ft.
- Porch 2 car
- Sit out
- Guest sitting
- Family sitting
- Dining
- Courtyard
- Gym
- 1 bed attached toilet with dress
- Common toilet in family sitting
- Common toilet in W/A
- Kitchen (modern)
- Kitchen (smoke)
- W/A
- Store
First floor : 2000 sq.ft.
- 3 bed all attached toilet with dressing
- 3 balcony
- Study / office
- Family sitting
- Hometheater
For more information about this contemporary villa, please contactDesigned By: Max Height Design Studio(
Home design in Kozhikode)
Vatakara, Kozhikode
Email:
maxheight.vatakara@gmail.comPh:+91 9495493763
Designer: Sudheesh EllathEmail:
sudhiellath@gmail.comPh:+91 9946123428
type='html'>3749 square feet (348 square meter)(416 square yards) 5 bedroom two storey house designs by
Purple Builders, Thodupuzha, Kerala
 Facilities in this house
Ground floor:2328 sq.ft.
- Car Porch
- Long spacious Sit out
- Living
- 3 Bed Room + Toilet
- Dining
- 1 Kitchen
- 1 work area
- Powder room
- Courtyard
- Patio
First floor:1421 sq.ft.
- 2Bed Room + Toilet
- Home theatre
- Balcony
To know more about this 2 storey house, contact [
House design in Thodupuzha, Kerala]
Designer: Jaison Mathew
Purple Builders
Thodupuzha
Kerala
Ph:+91 9495602810
Email:
purplebuilders@gmail.com
type='html'>3902 square feet (362 square meter)(433 square yard) luxury 5 bedroom home design by
Master Design Uppala Kasaragod, Kerala
 Facilities ands sq.ft. details
Ground floor : 2136 sq.ft.
- Sit out
- Foyer
- Hall
- 2 bed rooms
- 1 common & 1 attach toilet
- ining
- W/A
D - Store
- Kitchen
- Bath w/c
- Outside sitout
- Car porch
- Dressing rooms
First floor : 1528 sq.ft.
- Balcony
- 3 bedrooms
- Hall
- Seen below
- 1 attach
- Hall
Total area : 3902 sq.ft.

For More Information about this modern mix house, contact
Designer:Haris HachuMaster Design (
House design Kasaragod)
Uppala
Kasaragod
Kerala
Mob:+91 9633949582,9567639397
Email:
hariarfasj@gmail.com
type='html'>3800 Square Feet (353 Square Meter) (422 Square Yards) 4 bedroom sloping roof luxury villa design by
Green Arch, Kozhikode,Kerala.
 Sq.Ft. Details
Ground Floor : 2300 Sq.Ft.
First Floor : 1500 Sq.Ft.
Total Area : 3800 Sq.Ft.
Facilities in this houseFacilities in Ground Floor
- Porch
- Sit Out
- Reception
- Dining
- Skylight area
- Spiral stair case
- 2 Bed Room Attached
- 1 common toilet
- Pantry
- Kitchen
- Store room
- Work Area
Facilities in First Floor
- 2 bedroom attach toilet
- Hall
- Balcony
- Open terrace
For more information about this luxury villa, contact (
House design in Kozhikode)
GREEN Arch - Architects & Engineers3D STUDIO
Kairali Complex Kallachi
Nadapuram, Vadakara.
Kozhikode,Kerala
mob: +91 9846966543, 9946667200
Email:
vayaneri@gmail.comArchitect:Sudheesh Vayaneri
type='html'>3500 Square Feet (325 Square Meter) (389 Square Yards) 4 bedroom Victorian style villa design by
Green Arch, Kozhikode,Kerala.
 Sq.Ft. Details
Ground Floor : 2100 Sq.Ft.
First Floor : 1400 Sq.Ft.
Total Area : 3500 Sq.Ft.
Facilities in this houseFacilities in Ground Floor
- Porch
- Sit Out
- Reception
- Dining
- Skylight area
- Spiral stair case
- 2 Bed Room Attached
- 1 common toilet
- Pantry
- Kitchen
- Store room
- Work Area
Facilities in First Floor
- 2 bedroom attach toilet
- Hall
- Balcony
- Open terrace
For more information about this villa, contact (
House design in Kozhikode)
GREEN Arch - Architects & Engineers3D STUDIO
Kairali Complex Kallachi
Nadapuram, Vadakara.
Kozhikode,Kerala
mob: +91 9846966543, 9946667200
Email:
vayaneri@gmail.comArchitect:Sudheesh Vayaneri
3550 Square Feet (330 Square Meter) (394 Square Yards) 6 bedroom luxury home design by
Design net, Vatakara, Kozhikkode, Kerala.
 Facilities in this house
Ground Floor Details
Area:2150 sq. ft.
- Car porch 2 side
- Long Sit out
- Living room
- Dining area
- Bed room - 3 with attached Bath rooms
- Kitchen
- Store
- Work Area
First Floor Details
Area:1400 sq. ft.
- Upper living
- Bed room - 3
- Dress-Attached Bath room
- Home theatre room
- Balcony - 2
For more information about this luxury house
Design net
DESIGNER: Muneer.M
NH Bypass Vatakara,
Kozhikkode
Kerala
Ph:8086232422
Email:
designnet2011@gmail.com

3900 Square Feet (362 Square Meter) (433 Square Yards) 4 bedroom luxury home design by
Green Arch, Kozhikode,Kerala.
 Sq.Ft. Details
Ground Floor : 2200 Sq.Ft.
First Floor : 1700 Sq.Ft.
Total Area : 3900 Sq.Ft.
Facilities in this house
Facilities in Ground Floor
- Porch
- Sit Out
- Reception
- skylight area
- Dining
- 2 Bed Room Attached
- 1 servant room
- 1 common toilet
- Pantry
- Kitchen
- Store room
- Work Area
Facilities in First Floor
- 2 bedroom attach toilet
- Home theater room
- Hall
- Balcony
- Open terrace
For more information about this luxury house, contact (
House design in Kozhikode)
GREEN Arch - Architects & Engineers
3D STUDIO
Kairali Complex Kallachi
Nadapuram, Vadakara.
Kozhikode,Kerala
mob: +91 9846966543, 9946667200
Email:
vayaneri@gmail.com
Architect:Sudheesh Vayaneri
3550 Square Feet (329 Square Meter) (394 Square Yards) Kerala model 5 bedroom luxury home design by
Green Homes, Thiruvalla, Kerala.
 Facilities in this house
Total Area : 3550 sq.ft.
Ground Floor
- Long varandha with charupadi
- Double height Open courtyard with charupady
- Dining area
- Bedroom - 2
- 2 Attached toilet with dressing area
- Common toilet
- Kitchen
- Work Area
- Pooja room
First Floor
- Bedroom - 3
- Drawing area
- Upper living area
- Attached toilet - 2
- Balcony in 3 Sides
For more information about this luxury Kerala house, Contact
Architect:Green Homes (
House design and construction in Thiruvalla)
Revenue Tower, Thiruvalla
MOB:+91 99470 69616
Email:
ghomes4u@gmail.com
type='html'>3500 Square Feet (325 Square Meter) (389 Square Yards) 4 bedroom luxury house design by
Green Arch, Kozhikode,Kerala.
 Sq.Ft. Details
Ground Floor : 1900 Sq.Ft.
First Floor : 1600 Sq.Ft.
Total Area : 3500 Sq.Ft.
Facilities in this houseFacilities in Ground Floor
- Porch
- Sit Out
- Reception
- Dining
- 2 Bed Room
- 1 common toilet
- Kitchen
- Work Area
- Common Bathroom
Facilities in First Floor
- 2 bedroom
- One common toilet
- Hall
- Balcony
For more information about this luxury home, contact (
House design in Kozhikode)
GREEN Arch - Architects & Engineers3D STUDIO
Kairali Complex Kallachi
Nadapuram, Vadakara.
Kozhikode,Kerala
mob: +91 9846966543, 9946667200
Email:
vayaneri@gmail.comArchitect:Sudheesh Vayaneri
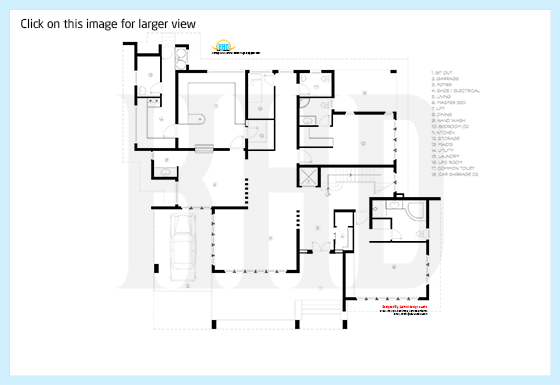
3800 Square Feet (353 Square Meter) (422 Square Yards) 5 bedroom contemporary villa design by
Aakriti design studio,Dubai.
 Sq.Ft. Details
Total Area : 3800 Sq.Ft.
Facilities of this villa
Facilities in Ground Floor
- Sit out
- Garage
- Foyer
- Shoe/Electrical
- Living
- Master bed
- Lift
- Dining
- Hand wash
- Bedroom 02
- Kitchen
- Storage
- Maid's
- Utility
- Laundry
- LPG room
- Common toilet
- Car Garage 02
Facilities in First Floor
- Family
- Bed 03
- Bed 04
- Wash
- See below
- Bed 05
- Balcony
- Terrace




 For More information about this contemporary villa, contact
Design : Aakriti design studio,Dubai
Homes in Kerala
For More information about this contemporary villa, contact
Design : Aakriti design studio,Dubai
Homes in Kerala. Designed from Dubai
Email:
info@aakritidubai.com
Ph:+9714 2567592, +97150 9760751
Designer : Amesh Ke

(
amesh@aaktitidubai.com)
type='html'>5200 Square Feet (483 Square Meter) (578 Square Yards) 4 bedroom super luxury home design by
Green Arch, Kozhikode,Kerala.
 Sq.Ft. Details
Ground Floor : 3100 Sq.Ft.
First Floor : 2100 Sq.Ft.
Total Area : 5200 Sq.Ft.
Facilities in ground floor - Porch
- Sit Out
- Sitting
- skylight area
- Water pond
- Dining
- Family sitting
- Bificiricated stair
- 2 Bed Room Attached
- Child bedroom
- 1 common toilet
- Prayer room
- Pantry
- Kitchen
- Work Area
- Common Bathroom
Facilities in First floor - 2 bedroom attach toilet
- Hall
- Balcony
- Open terrace
For More information about this super luxury house, contact (
House design in Kozhikode)
GREEN Arch - Architects & Engineers 3D STUDIO
kairali complex kallachi
Nadapuram, vadakara.
Kozhikode,Kerala
mob: +91 9846966543, 9946667200
Email:
vayaneri@gmail.comArchitect:Sudheesh Vayaneri

type='html'>4851 Square feet (450 Square Meter) (539 Square Yard) Super luxury 5 bedroom Keral model home design by
A-CUBE Builders & Developers Thrissur, Kerala.
 Facilities in this house
Ground Floor - 2987 Sq.Ft.
- Car porch
- Veranda
- Office Room
- Drawing
- Dining
- Courtyard
- Bed room - 2
- Attached Bath room & Dressing - 2
- common toilet - 1
- Study Room
- Pooja
- kitchen
- store
- Work area
First Floor - 1864 Sq.Ft.
- Bedroom - 3
- Attached Bathroom - 3
- Upper living
- Balcony
Total Area - 2466 Sq.Ft.
 For more information about this super luxury home dessignA-CUBE Builders & Developers (Home design in Thrissur)
Vayalambam,Anchappalom
Thrissur. DT
Kerala
India
Ph: 9645528833,9746024805,9809107286
Email:
acubecreators@gmail.com


