type='html'>
 House Details
Ground Floor-1235 sft
sit out,sitting,dining,2 bed room attached, kitchen,w/a
First Floor-871sft
- 2 bed room attached
- sitting
- seen below
- 1 balcony
First Floor-871 sft
- 2 bed room attached
- sitting
- seen below
- 1 balcony
Architect : Praveen.M

Civil Engineer: Prasanth.K.P

moyacheri (ho)
kottakkal
vatakara(via)
kerala
india
04962275234(house)
+91 9645457494,+91 8943241759
+91 9388744505
Email:
praveenarchitect.m32@gmail.comPrasanth.K.P
type='html'>
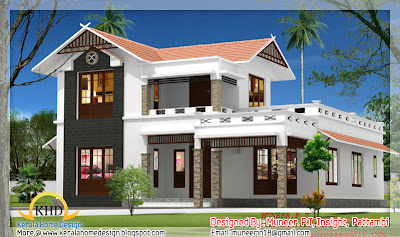




For More Details on these 3d homes, Contact
Muneer. P.T
Insight Pattambi
Email:
muneerin18@gmail.com
type='html'>





For more Information about these Elevations, Contact
Sainudheen.M
pattambi
Ph: +91 9645062303,914662214009
Email:zainuno7@gmail.com
1395 square feet (130 Square Meter) Single story Kerala model house design by
A-CUBE Builders & Developers Thrichur, Kerala.
 Facilities in this house
Ground Floor -1395 Sq.Ft.
- Car porch
- Sit out
- Drawing
- Dining
- Bed room -3
- Attached Bath room - 3, Common -1
- Attached Bath room - 2, Common -2
- Kitchen
- Work Area
Total Area - 1395 Sq.Ft.

To know more about this house, contact (Home design and Instruction in Thrichur)
A-CUBE Builders & Developers
Vayalambam,Anchappalom
Thrichur . DT
Kerala ST
India
Ph: 9645528833,9746024805,9809107286
Email:
acubecreators@gmail.com
2325 Square Feet (216 Square Meter) Modern traditional Kerala home design by
Triangle Visualizer, Trivandrum, Kerala.
 House Details
Ground Floor : 1500 Sq. Ft.
First Floor : 825 Sq. Ft.
Bedroom : 4
Bathroom : 4

For More Info about this House Elevation, Contact (Home Design in Trivandrum)
Designer : Praveen P.S
Triangle Visualizer,
Preetha Building,Near Canara Bank,
Poojapura,Trivandrum
Email:
info@trianglegroups.com
Ph: +91 8129029999,8129039999
3350 Square Feet (311 Square Meter) double story house design by S.I. Consultants, Agra
 See Floor plans


For more info about this elevation, contact
S.I. Consultants
Agra
Ph:+91 9808322836, 8899106699
Email:
dickanddicky.raj@gmail.com
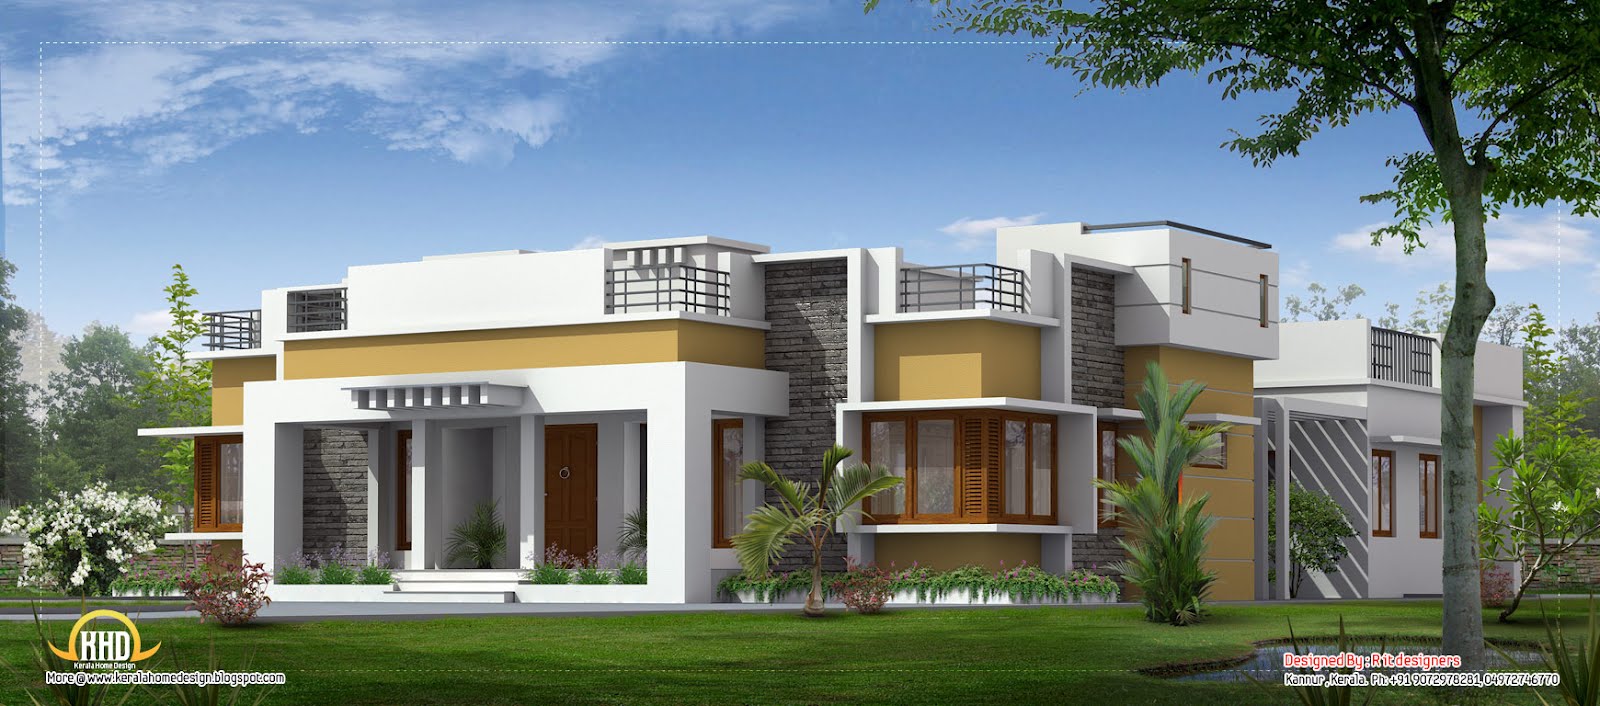
2910 Square Feet (270 Square Meter) Beautiful Single floor home design by
R it designers, Kannur, Kerala
 House in Details
Ground Floor : 2910 Sq. Ft.
5 Bed room attached
Plot Area : 37 cents
For More Info about this House Elevation, Contact
R it designers (Home Design in Kannur)
Global complex
Ii nd floor,
Podikundu, Kannur - 670 004
Office ph:0497 2746770,9072978281
Email:
ritinteriors@gmail.com
2404 Square feet(223 Square meter)Duplex house designed by R it designers, Kannur.
 House details
Ground Floor : 1571 Sq. Ft.(2 bed 2 attched,cmn)
First Floor : 833 Sq. Ft.
Cent : 33
Approximate Cost : 40 lakhs*
For More Info about this House Elevation, Contact
R it designers (Home Design in Kannur)
Global complex
Ii nd floor,
Podikundu, Kannur - 670 004
Office ph:0497 2746770,9072978281
Email:
ritinteriors@gmail.com
type='html'>
 House Details
Ground Floor - 750sft
- sit out
- sitting
- dining
- 1 bed room attached
- stair kitchen
- w/a
- wc
First Floor - 690sft
- 2 bed room attached
- sitting
- seen below
- 1 balcony
Architect : Praveen.M
Civil Engineer: Prasanth.K.P
moyacheri (ho)
kottakkal
vatakara(via)
kerala
india
04962275234(house)
+91 9645457494,+91 8943241759
+91 9388744505
Email:
praveenarchitect.m32@gmail.comPrasanth.K.P